AVAILABLE
 1 / 14
Franklin
About This Home
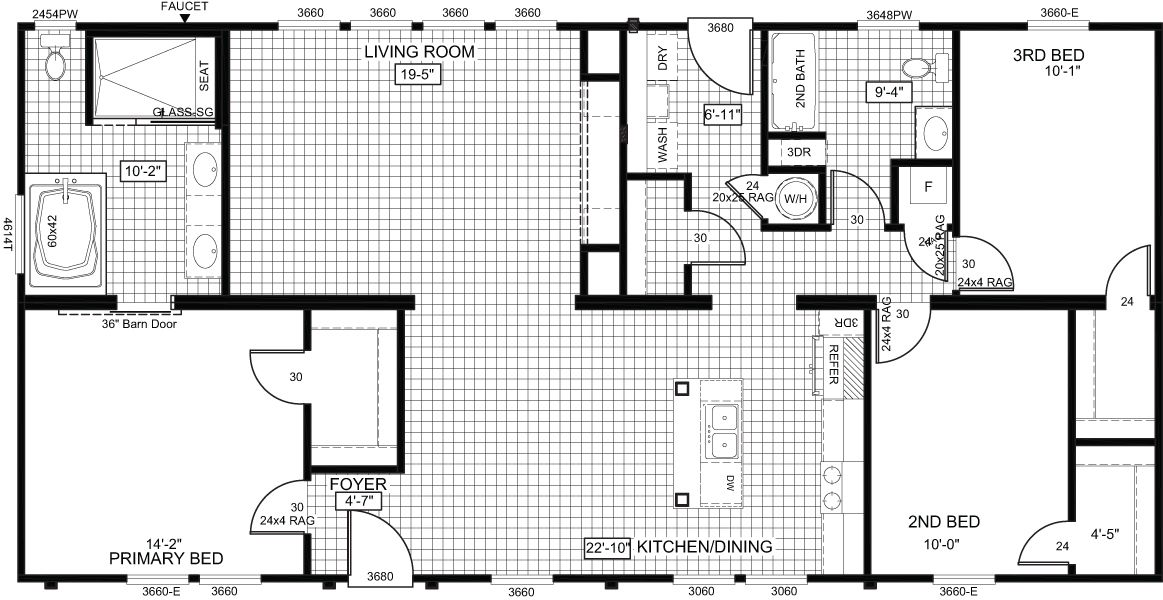
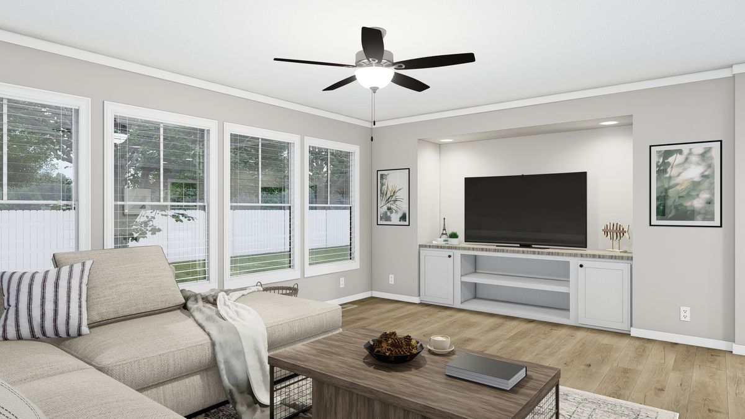
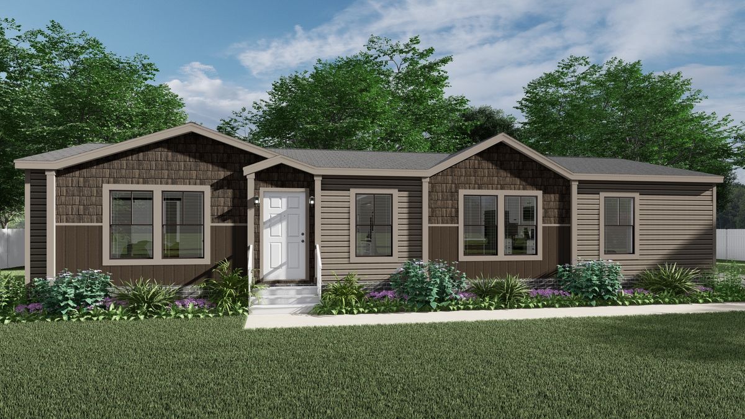
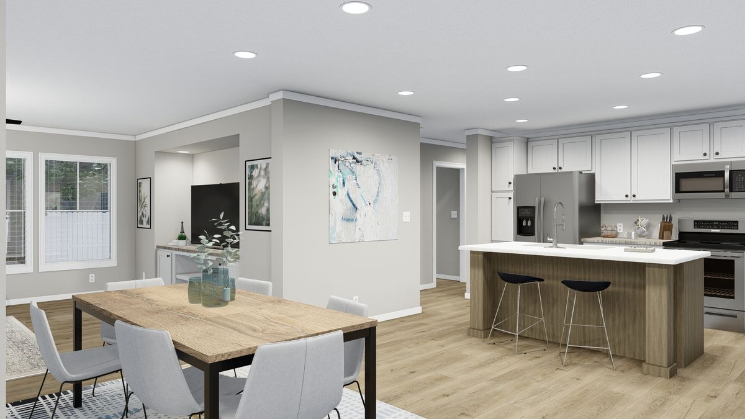
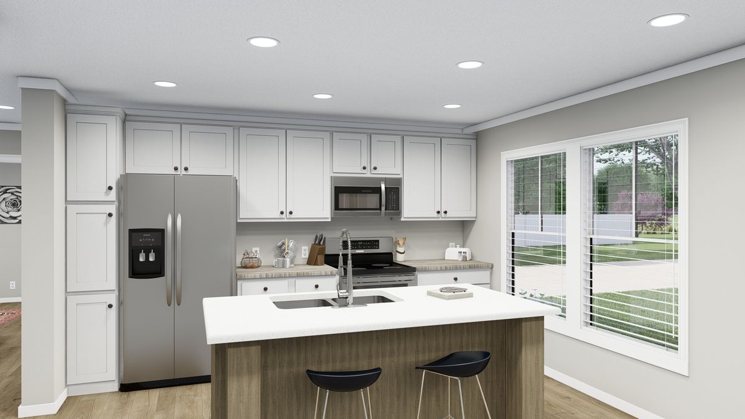
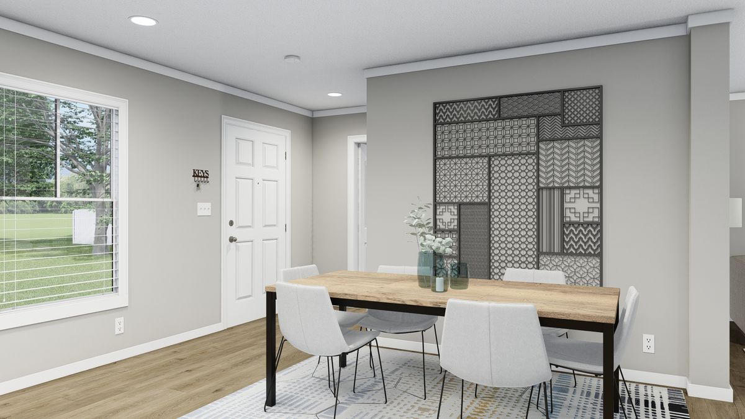
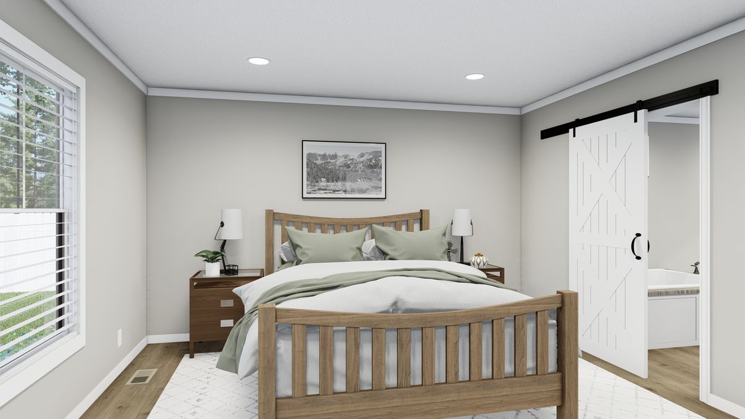
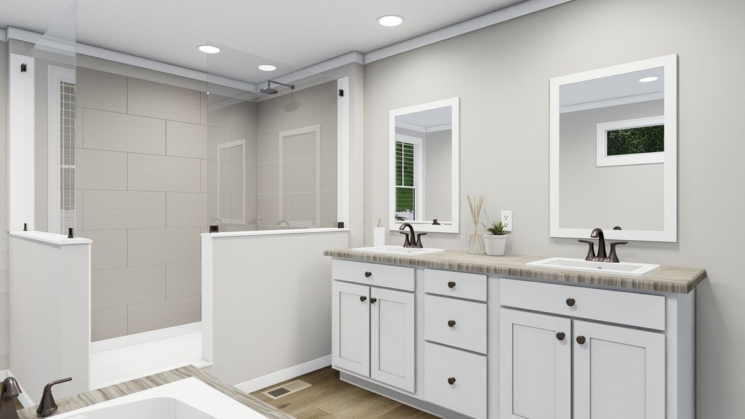
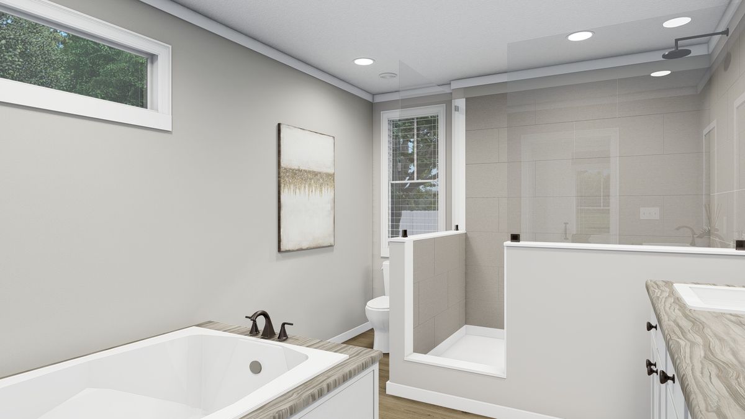
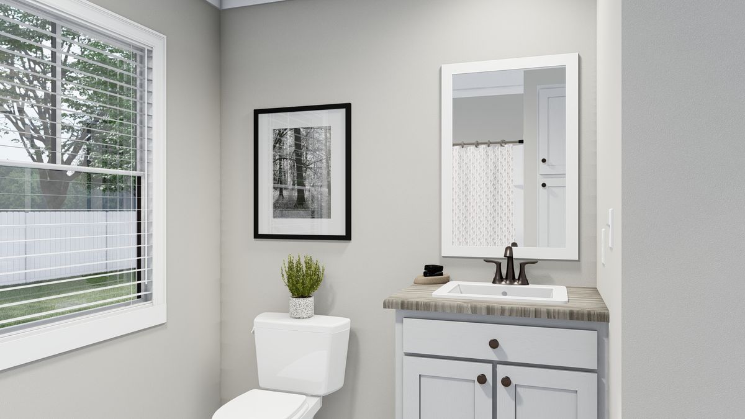
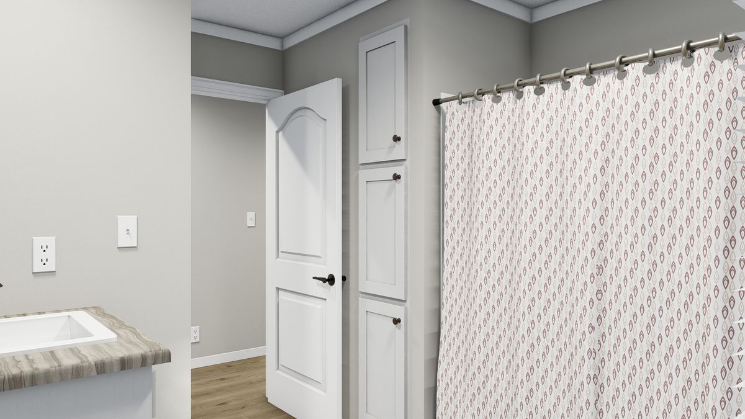
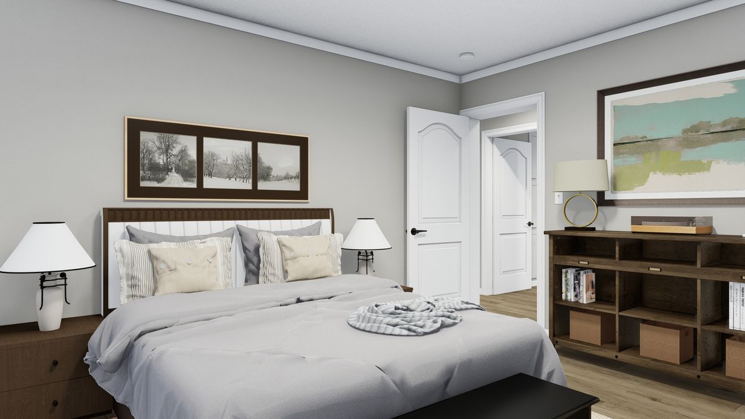
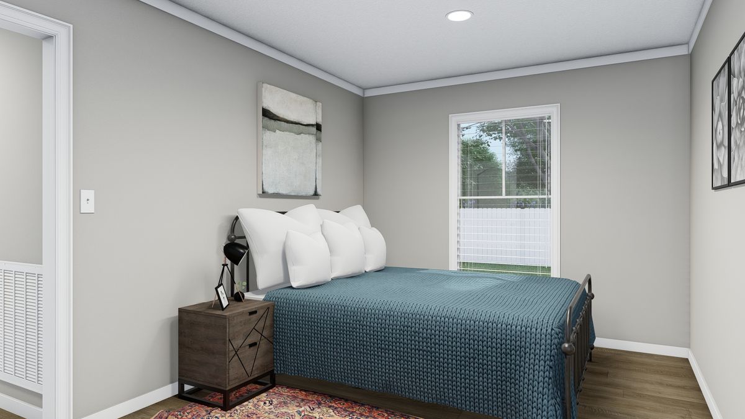
The Franklin is a thoughtfully designed 28' × 56' double wide manufactured home offering 1,484 sq. ft. with 3 bedrooms and 2 bathrooms. Its open-concept layout features a spacious living area, a modern kitchen with abundant cabinetry and a large island, plus a private primary suite. Designed for comfort, style, and everyday family living.
Home Features
General
- Open Concept
- Kitchen Island
- Walk-in Closet
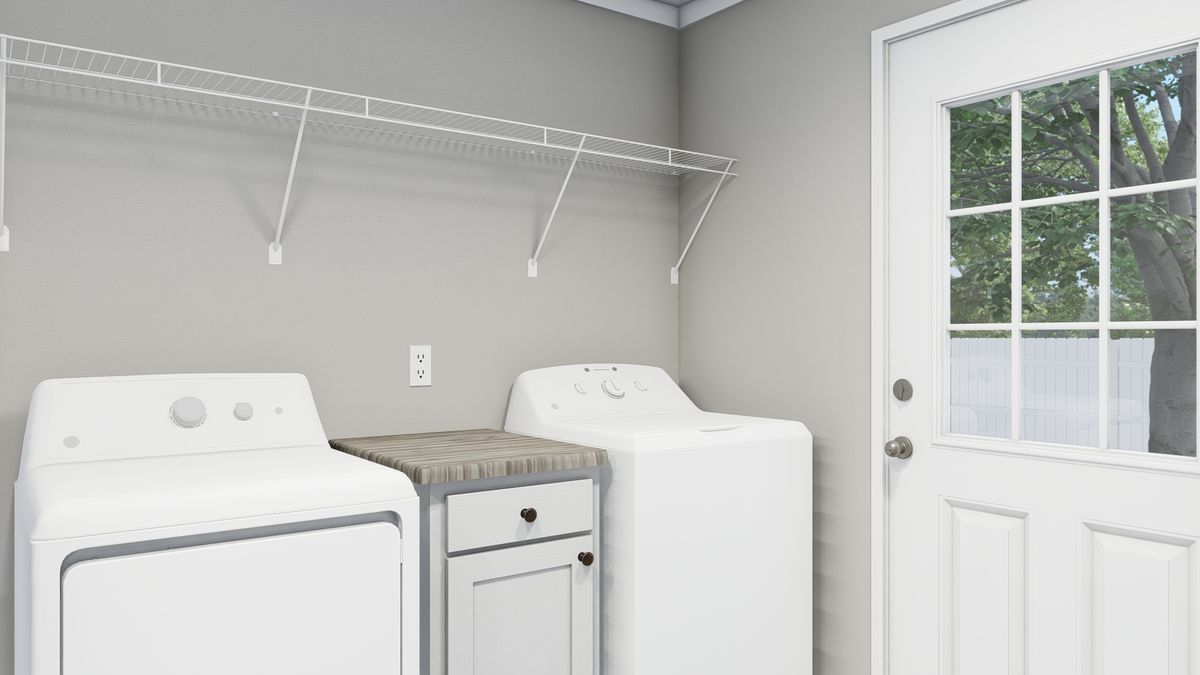
- Utility Room
Floor Plan