AVAILABLE
 1 / 13
Aspen
About This Home
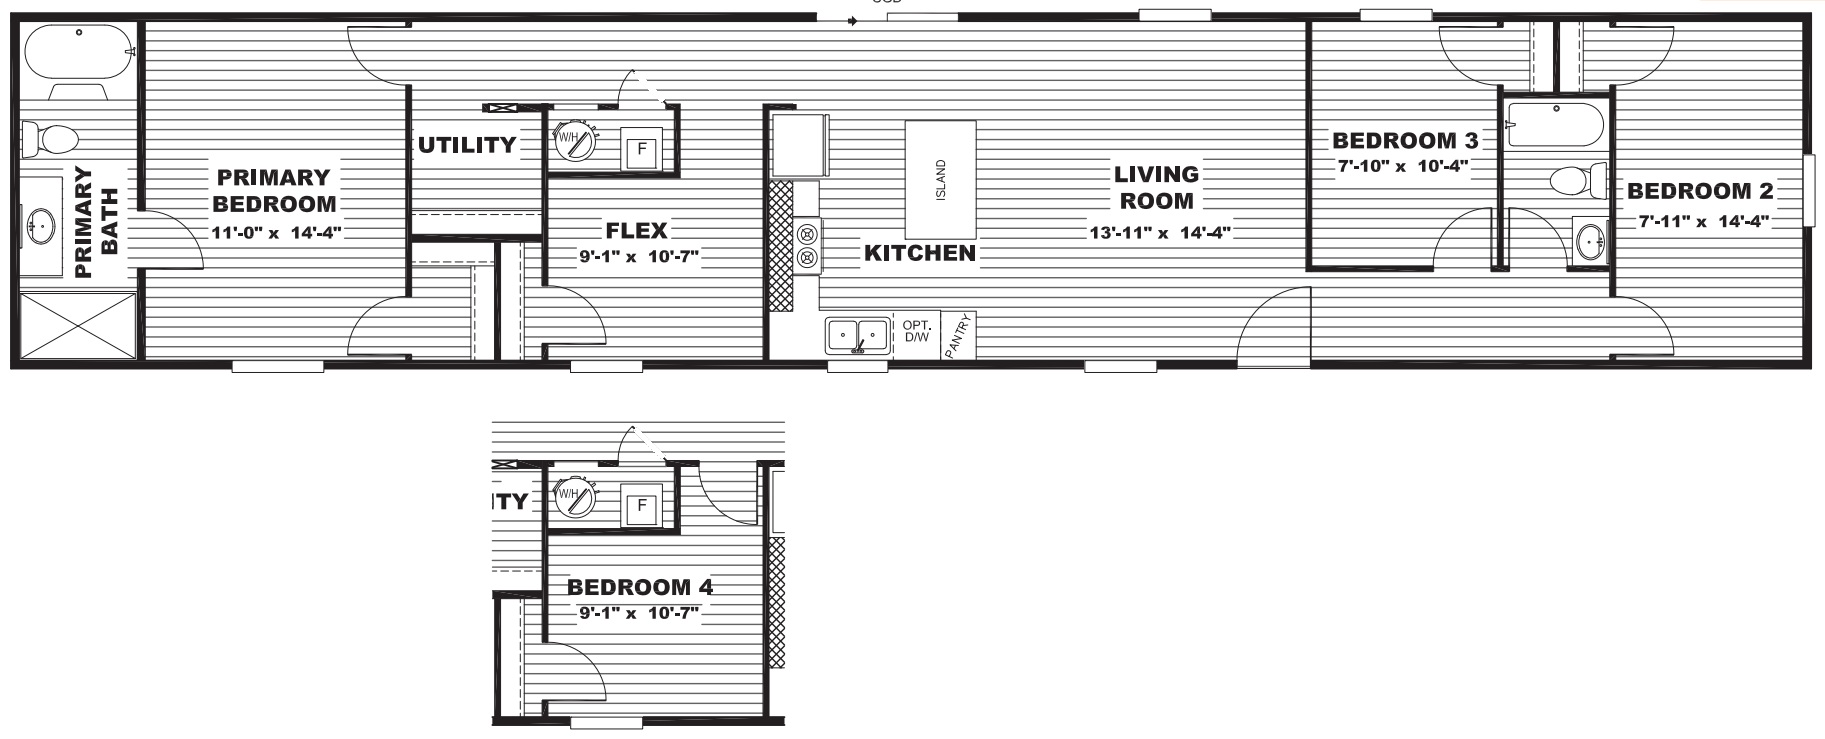
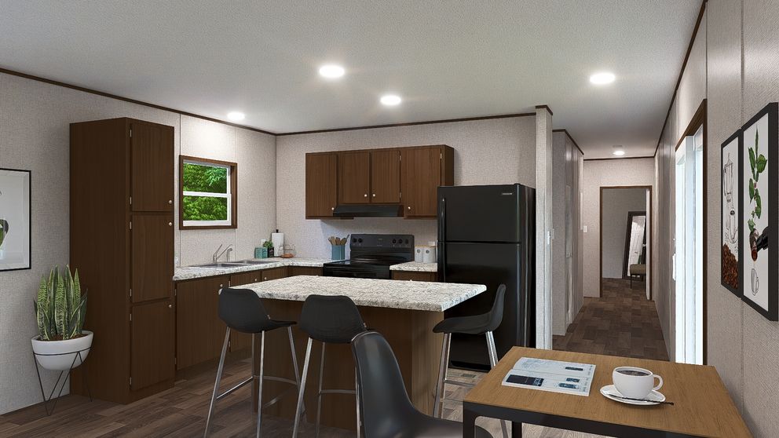
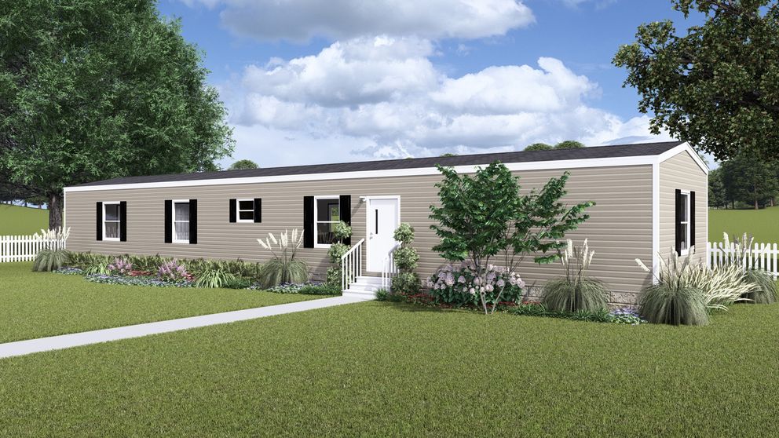
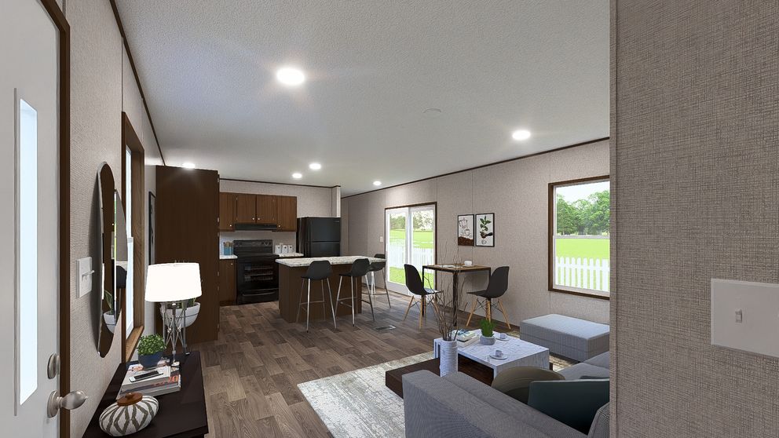
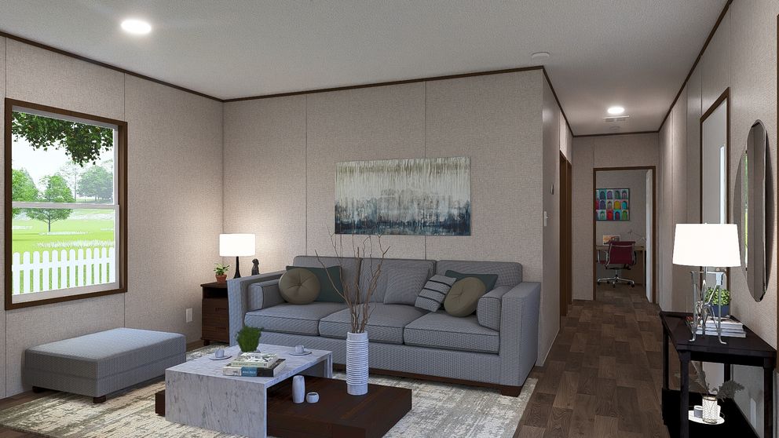
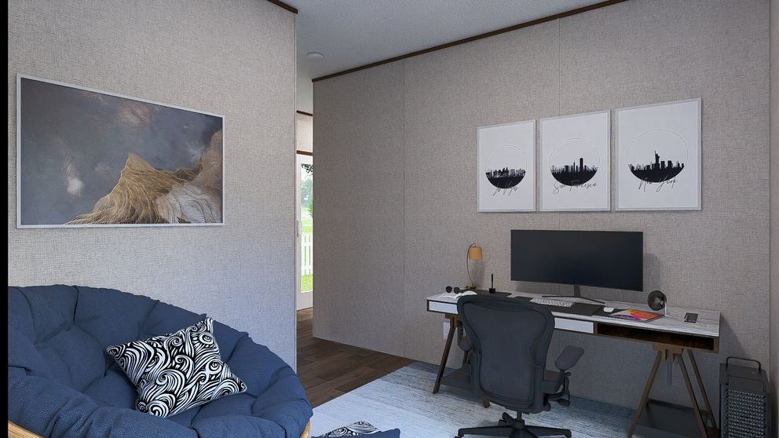
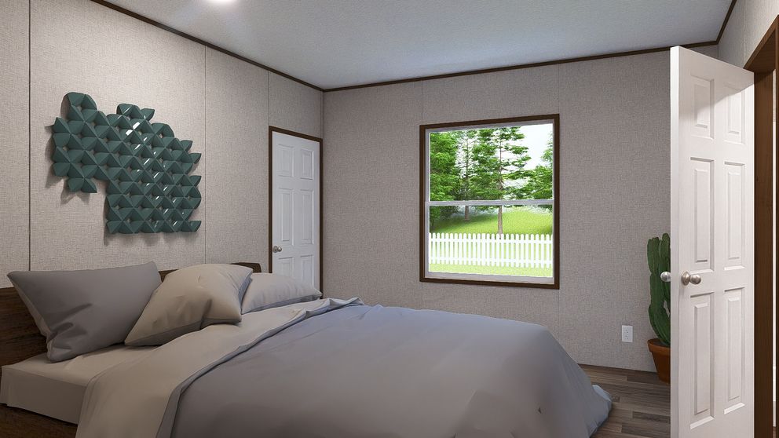
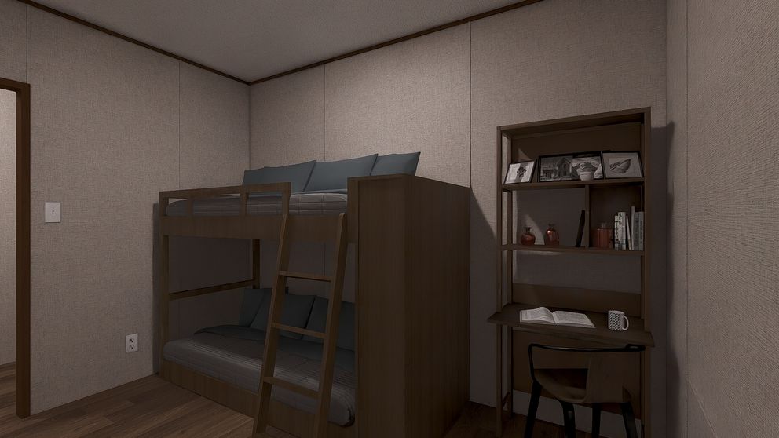
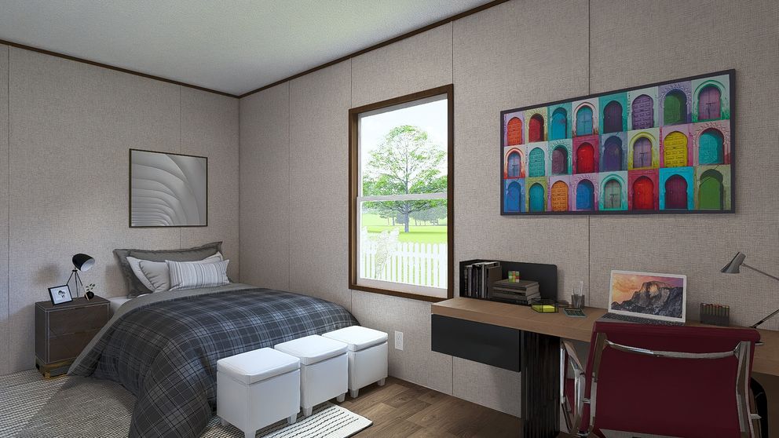
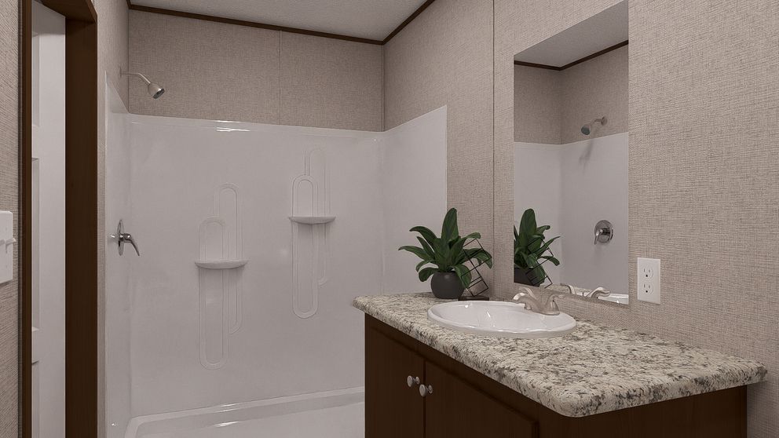
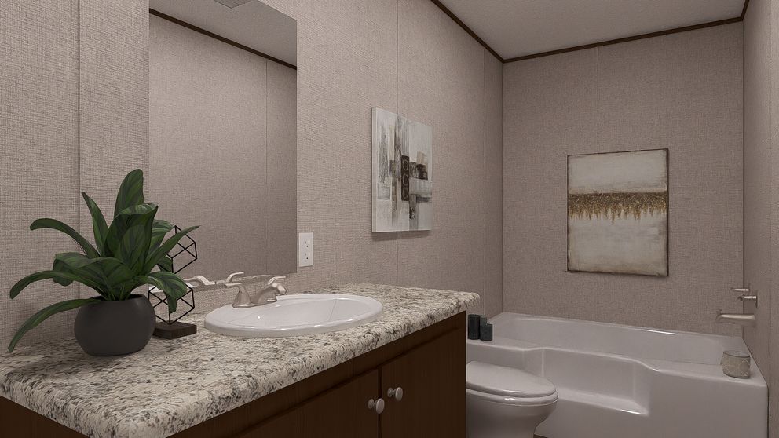
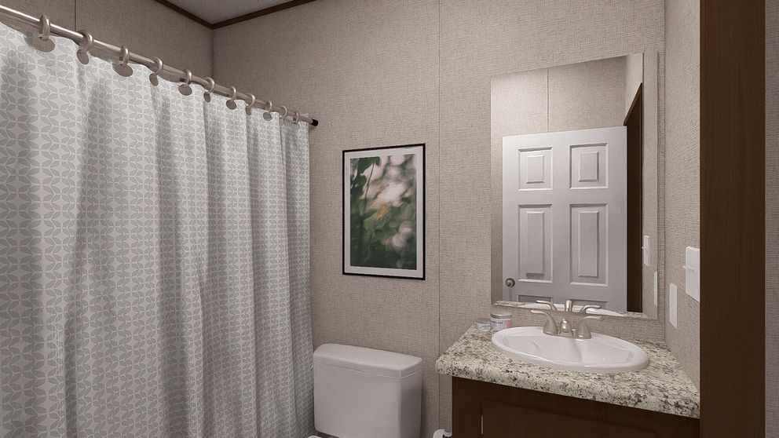
The Aspen is a spacious manufactured home offering approximately 1,140 square feet of well-designed living space with 3 bedrooms and 2 bathrooms in a 16' x 76' single-section layout. Its open-concept floor plan centers around a large living area that flows seamlessly into the kitchen and dining space, creating an ideal setting for both daily living and entertaining.
Home Features
General
- Open Concept
- Kitchen Island
- Walk-in Closet
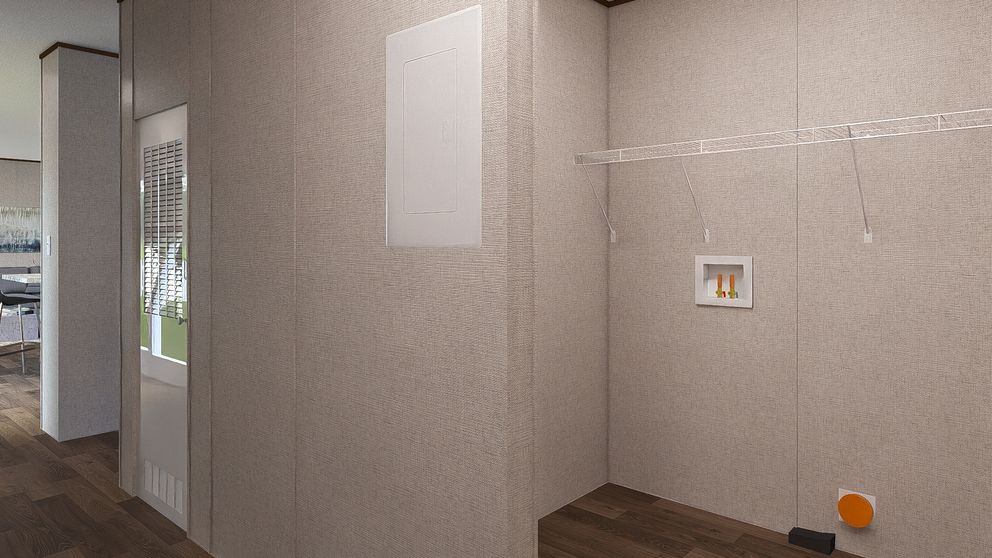
- Utility Room
Virtual Tour
Floor Plan