AVAILABLE
 1 / 14
Lean On Me
About This Home
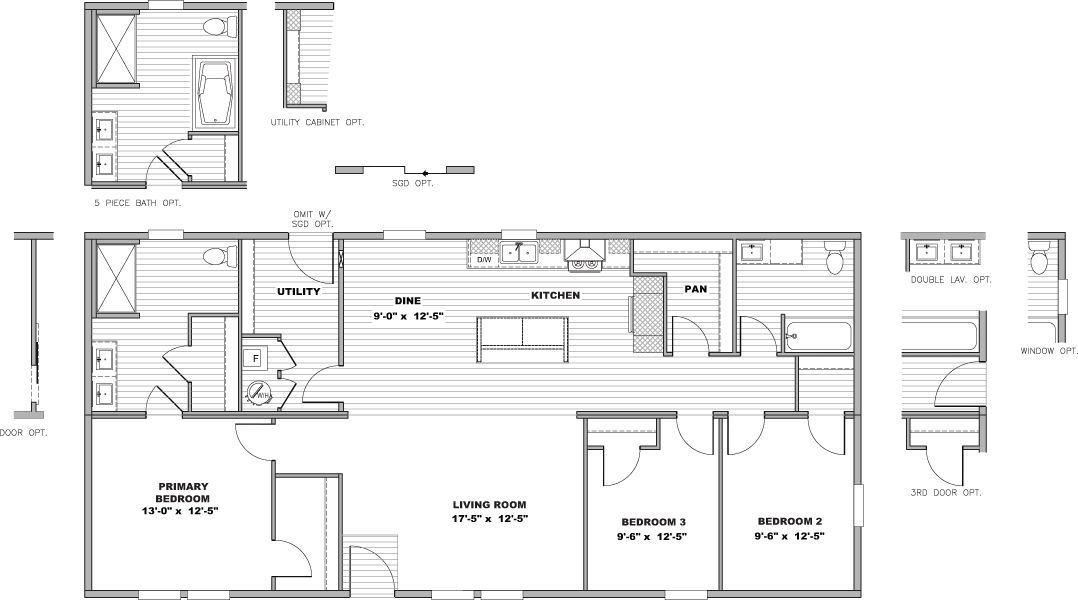
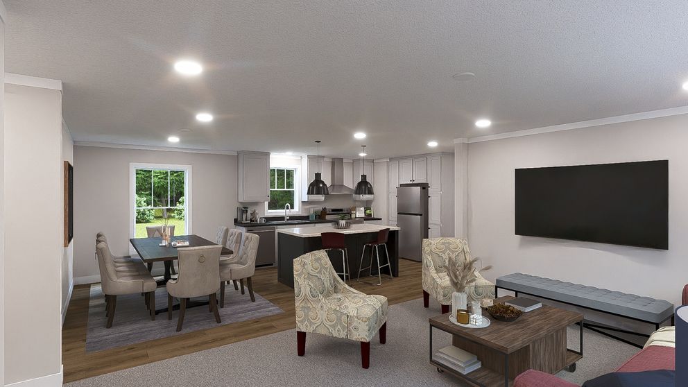
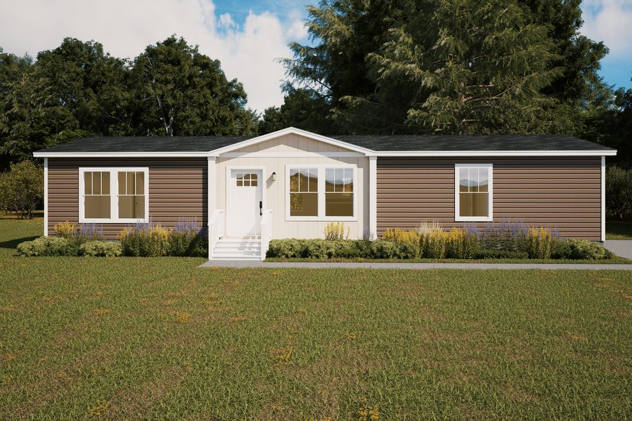
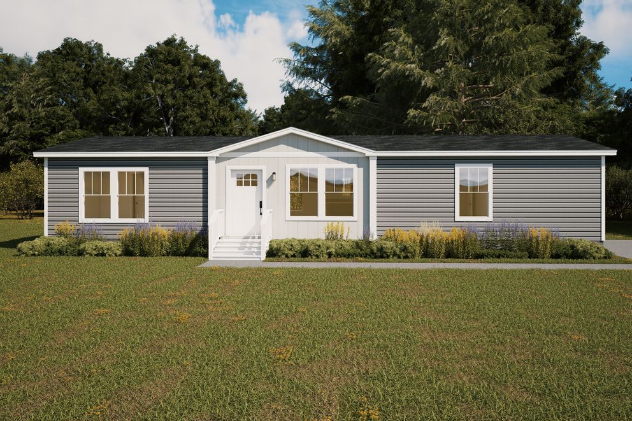
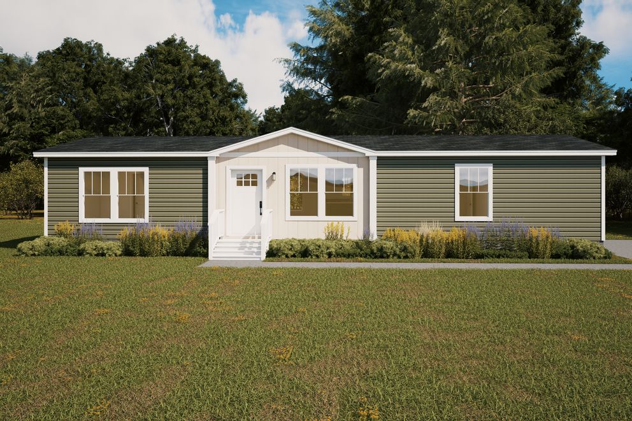
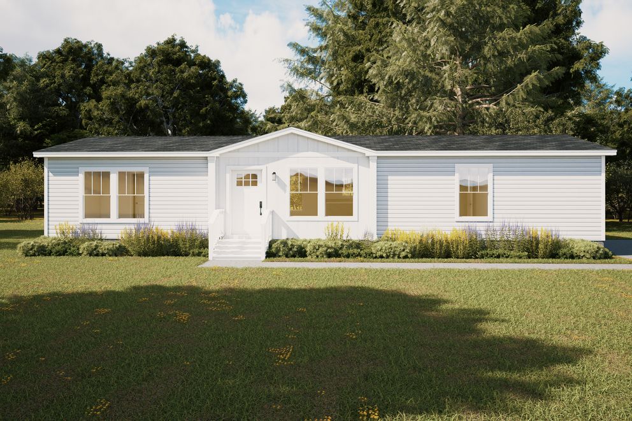
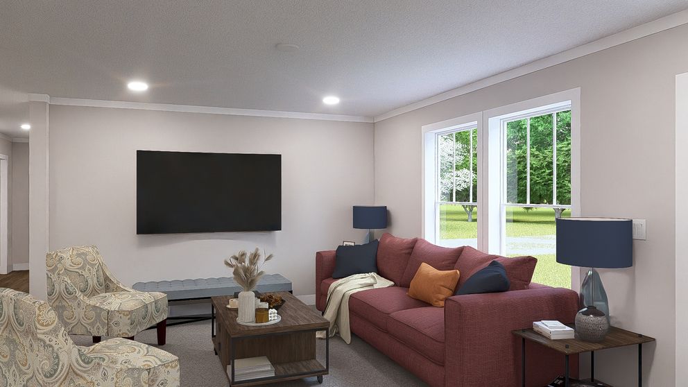
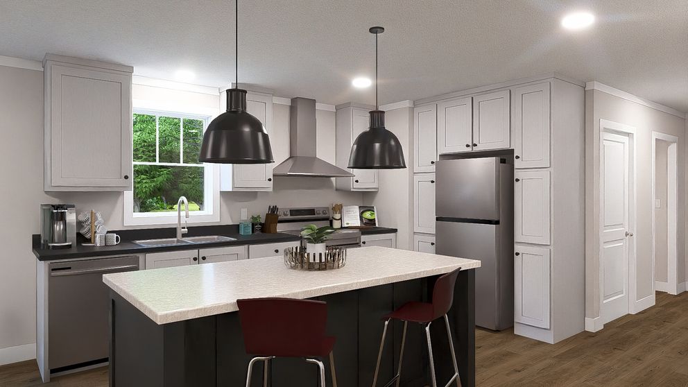
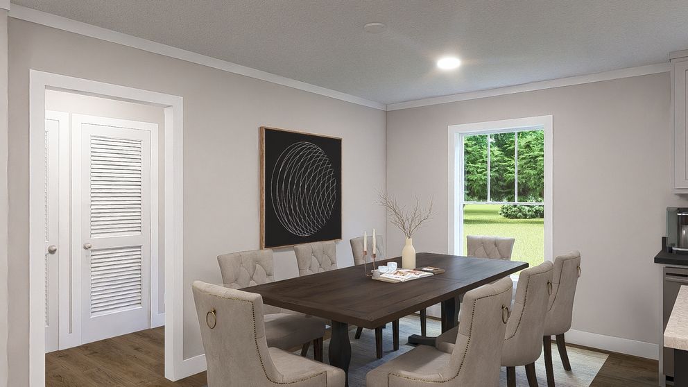
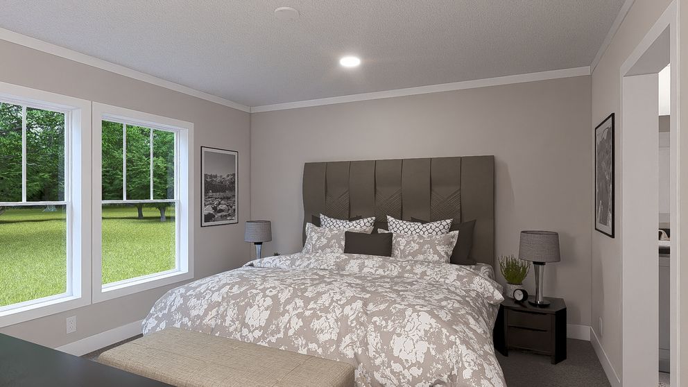
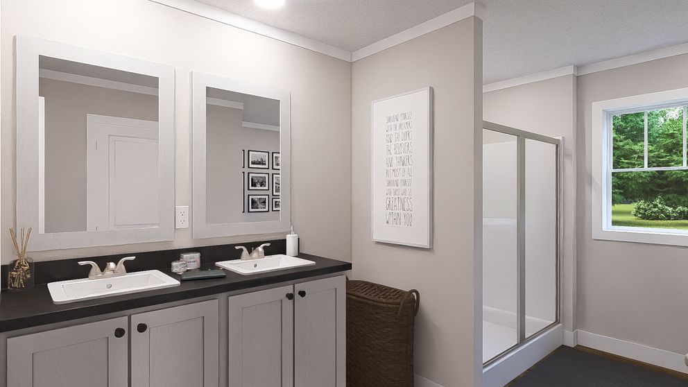
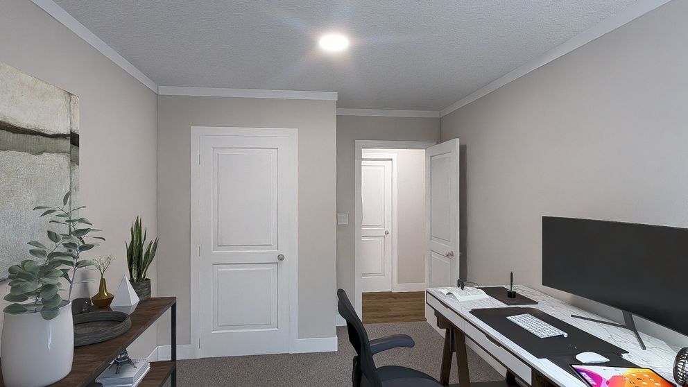
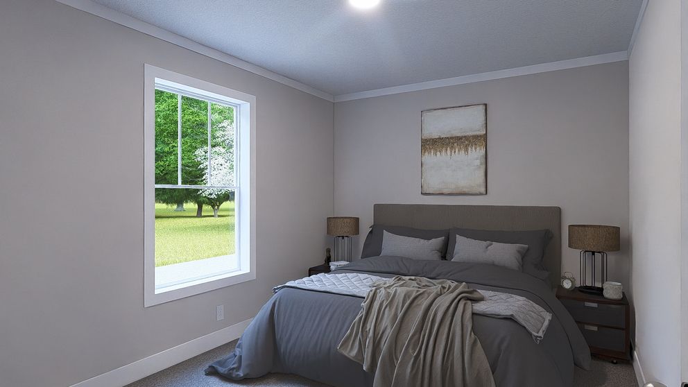
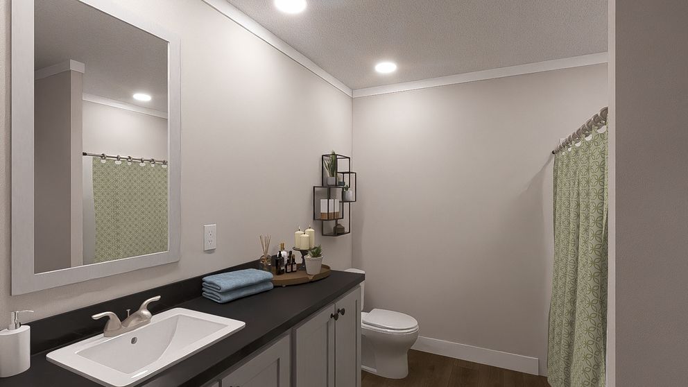
The Lean On Me is a 1,475 sq. ft. manufactured home measuring 28' x 56', with 3 bedrooms and 2 bathrooms. Its practical floor plan features a spacious living room, kitchen, dining area, utility room, flex space, and a private primary suite, creating a comfortable and functional home with room for family living, relaxing, and entertaining for everyday comfort and family life.
Home Features
General
- Open Concept
- Kitchen Island
- Walk-in Closet
- Utility Room
Virtual Tour
Floor Plan